

BEDS5
BATHS4 full 1 partial
SQUARE FEET5,670
MLS#PACT2133440
STATUSACTIVE
PROPERTY TYPEResidential - Single Family
SUBDIVISIONLYNNBROOKE
SCHOOLDOWNINGTOWN AREA
Property Description
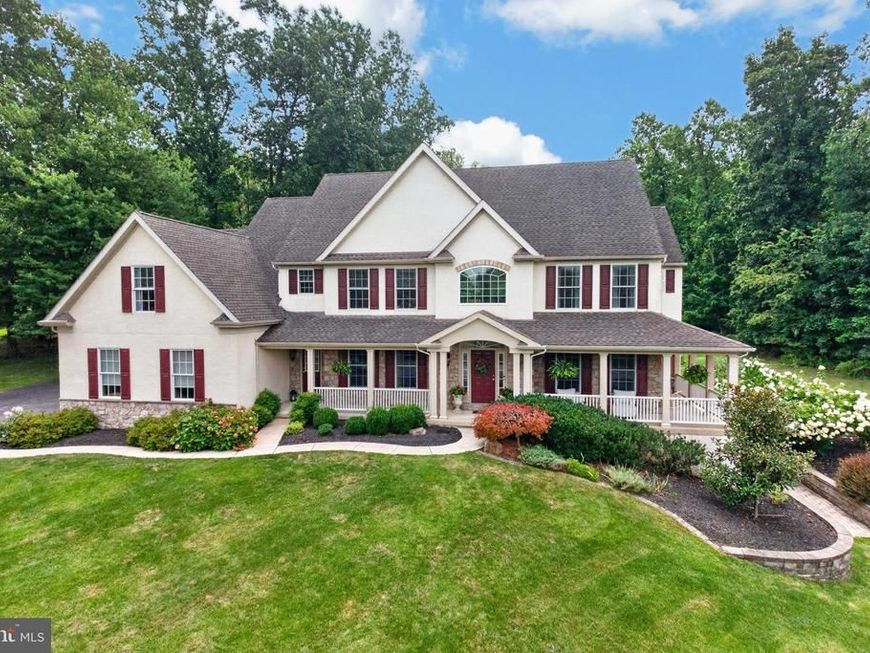
Stylish. Spacious. Energy Efficient--A rare find in Exton!Tucked into a quiet cul-de-sac in Uwchlan Township's hidden gem, the desirable Lynnbrooke neighborhood, this finely appointed, stone-and-stucco 4-bedroom, 4.5-bath home sits on a scenic home site with a gracious wrap-around porch, extensive hardscaping, and professional landscaping. Inside, gleaming hardwood floors and elegant finishes carry throughout — and thanks to solar panels with Tesla battery storage plus high-efficiency HVAC /efficient appliances/abundant ceiling fans, the combined electric and gas budget bill runs approximately $127/month. The open main floor centers on a new, custom Goebel Cabinetry chef's kitchen with upscale appliances (like the Wolf 48" gas range with dual ovens and griddle) — thoughtfully designed for serious cooks and comfortably scaled for everyday gathering or hosting a crowd. A unique butler's serving area, with Zephyr wine/beverage cooler, connects the kitchen to the dining room, and the light-filled breakfast room opens to an expansive patio for effortless indoor-outdoor entertaining. LR/DR/Kitchen built-in speakers can be utilized to create a delicious ambiance. The adjoining two-story family room, framed by tall windows and anchored by a stone gas fireplace, is made for easy relaxation, movie nights and game day entertaining. Two additional flex rooms and a full bath — currently used as a playroom and study — offer ready-made versatility as first-floor guest or in-law suite. Custom built-ins finish out the mudroom and oversized laundry room for both style and function. Upstairs, the spacious primary suite features a tray ceiling, an updated spa-inspired bath, generous closets, and a bonus sitting room (currently used as a nursery). Bedroom two includes its own custom built-ins and en-suite bath; bedrooms three and four share a well-designed Jack-and-Jill bath. The finished, walk-out lower level dramatically expands the home's living area with a media room, game room, fitness room (currently a children's play gym), office/hobby room, sauna, workshop, and unfinished storage — flexible space for the way you live. Commuters will love easy access to the PA Turnpike, Routes 30/202, and regional rail. Zoned for popular Downingtown schools (including their award-winning STEM academy), with parks, the YMCA, and shopping nearby. Luxury finishes, impressive energy efficiency, and room to grow — schedule your personal showing today!
Upcoming Open Houses
Open House Saturday August 22nd, 1:00pm - 3:00pm
Open House Sunday August 23rd, 12:30pm - 2:30pm
Property Features
Property Type: Residential - Single Family
Basement: Yes
Basement: Full, Daylight, Full, Outside Entrance, Partially Finished, Walkout Level
Cooling: Central A/C
Fireplaces: 1
Fuel Type: Natural Gas
Garage: 3
Heating: Forced Air
Home Style: Traditional, Transitional
Lot Size: 0.74 Acres
Roof Type: Architectural Shingle
Stories: 2.0
Taxes: $14,049
Year Built: 2001
Feature Descriptions
Additional Structures: Above Grade, Below Grade
Appliances: Disposal, Dishwasher, Built-In Microwave, Oven/Range - Gas, Stainless Steel Appliances, Water Heater, Oven - Double, Range Hood, Six Burner Stove, Water Conditioner - Owned
Electric: 200+ Amp Service
Exterior: Stucco, Stone
Exterior: Extensive Hardscape, Exterior Lighting
Fireplace: Stone, Gas/Propane
Flooring: Carpet, Ceramic Tile, Hardwood
Interior: Bathroom - Stall Shower, Bathroom - Tub Shower, Built-Ins, Butlers Pantry, Carpet, Double/Dual Staircase, Entry Level Bedroom, Family Room Off Kitchen, Formal/Separate Dining Room, Kitchen - Island, Kitchen - Gourmet, Primary Bath(s), Recessed Lighting, Sauna, Upgraded Countertops, Walk-in Closet(s), Wood Floors, Ceiling Fan(s), Chair Railings, Crown Moldings, Pantry, Wainscotting, Water Treat System, Bathroom - Walk-In Shower
Location: Suburban
Lot: Premium, Cul-de-sac
Lot Dimensions: 0.74 Acre(S)
Municipality: UWCHLAN TWP
Parking Features: Private, Paved Driveway, Paved Parking
Parking Notes: 10 Total Parking Spaces
Rooms: Living Room, Dining Room, Primary Bedroom, Sitting Room, Bedroom 2,Bedroom 3,Bedroom 4,Kitchen, Game Room, Family Room, Foyer, Breakfast Room,2nd Stry Fam Ovrlk, Exercise Room, In-Law/auPair/Suite, Laundry, Mud Room, Office, Storage Room, Media Room, Bathroom 2,Bathroom 3,Hobby Room, Primary Bathroom, Full Bath, Half Bath
Sewer: Public Sewer
Special View Info: Garden/Lawn, Trees/Woods
SQFT Above Finished: 4870
SQFT Below Finished: 800
SQFT Total Finished: 5670
Structure Type: Detached
Total Garage/Parking Spaces: 10
Water: Public
Windows: Double Pane
Local Schools
School District: DOWNINGTOWN AREA
Listed By / Shown By
Listed By
Agency Name: RE/MAX Professional Realty
Agency Phone: 6103638444
Shown By
Agent Name: Halie Gleason
Agent Phone: Cell: (717) 875-0799
Agency Title: Berkshire Hathaway HomeServices Homesale Realty

 First American
Estimate Your Payment
Estimated Payment
$ 4,191.43 per month $2,670.68 Principal & Interest $1,170.75 Property Tax $350.00 Homeowner's Insurance



 Corporate Office - 215 S Centerville Rd. Lancaster, PA 17603
102 Steeplewood Drive | MLS# PACT2133440
This single family home located at 102 Steeplewood Drive, Exton, PA 19341 is currently listed for sale with an asking price of $1,200,000. This property was built in 2001 and has 5 bedrooms and 4 full and 1 partial baths with 5670 sq. ft. Steeplewood Drive is located in the LYNNBROOKE subdivision within the DOWNINGTOWN AREA school district. Search LYNNBROOKE real estate on haliegleason.homesale.com today.