

BEDS3
BATHS1 full 1 partial
SQUARE FEET2,120
MLS#PABU2129290
STATUSPENDING
PROPERTY TYPEResidential - Single Family
SUBDIVISIONSAXONY MANOR
SCHOOLCENTENNIAL
Property Description
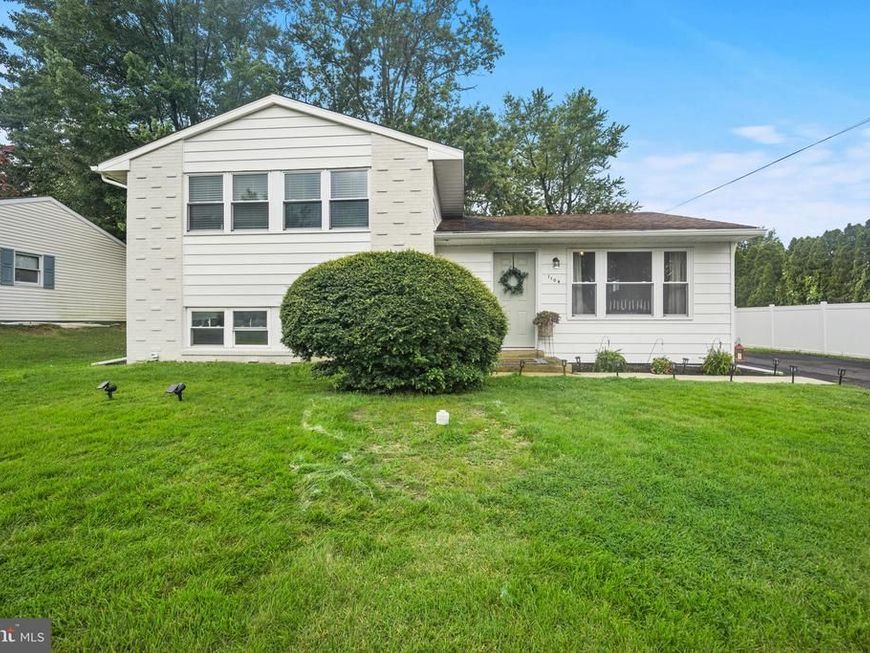
Welcome home! The owner’s recent offer of a position in another area is the reason for this move, creating a unique opportunity to purchase a beautifully renovated split level home. This 3 bed, 1.5 bath home offers a fresh, modern feel throughout with brand new appliances, stylish two tone cabinetry, quartz countertops, and an open layout designed for both everyday living and entertaining. The spacious living areas flow seamlessly into the kitchen and dining spaces, creating an inviting setting for gatherings with family and friends. Outside, enjoy a large backyard with plenty of room for entertaining, recreation, or simply relaxing. Located in a desirable school district with the added benefit of low property taxes, this move in ready home combines modern updates, functional living space, and an excellent location. Schedule a tour today!
Property Features
Property Type: Residential - Single Family
Basement: Yes
Basement: Fully Finished
Cooling: Central A/C
Fuel Type: Natural Gas
Heating: Forced Air
Home Style: Traditional
Lot Size: 0.24 Acres
Roof Type: Architectural Shingle
Stories: 2.0
Taxes: $4,648
Year Built: 1960
Feature Descriptions
Additional Structures: Above Grade, Below Grade
Appliances: Built-In Microwave, Dishwasher, Oven/Range - Electric
Exterior: Frame
Fencing: Partially, Wood, Vinyl
Flooring: Carpet, Luxury Vinyl Plank, Luxury Vinyl Tile
Interior: Bathroom - Tub Shower, Carpet, Combination Kitchen/Living, Combination Dining/Living, Family Room Off Kitchen, Floor Plan - Traditional, Kitchen - Gourmet, Kitchen - Island, Upgraded Countertops
Lot: Front Yard, Rear Yard
Lot Dimensions: 0.24 Acre(S)
Municipality: WARMINSTER TWP
Number of Rooms: 7
Parking Features: Paved Driveway
Rooms: Living Room, Dining Room, Primary Bedroom, Bedroom 2,Kitchen, Family Room, Bedroom 1
Sewer: Public Sewer
SQFT Above Finished: 2120
SQFT Total Finished: 2120
Structure Type: Detached
Water: Public
Room Sizes
Primary Bedroom: 13 x 11 Level - Upper 1
Bedroom 1: 13 x 10 Level - Upper 1
Kitchen: 10 x 10 Level - Main
Dining Room: 11 x 10 Level - Main
Living Room: 20 x 13 Level - Main
Family Room: 16 x 14 Level - Lower 1
Bedroom 2: 10 x 10 Level - Upper 1
Local Schools
High School: WILLIAM TENNENT
Middle School: LOG COLLEGE
Elementary School: WILLOW DALE
School District: CENTENNIAL
Listed By / Shown By
Listed By
Agency Name: LBC Property Group, LLC
Agency Phone: 2672018068
Shown By
Agent Name: Halie Gleason
Agent Phone: Cell: (717) 875-0799
Agency Title: Berkshire Hathaway HomeServices Homesale Realty

 First American
Estimate Your Payment
Estimated Payment
$ 1,708.88 per month $1,168.42 Principal & Interest $387.33 Property Tax $153.13 Homeowner's Insurance



 Corporate Office - 215 S Centerville Rd. Lancaster, PA 17603
1104 Fitch Place | MLS# PABU2129290
This single family home located at 1104 Fitch Place, Warminster, PA 18974 is currently listed for sale with an asking price of $525,000. This property was built in 1960 and has 3 bedrooms and 1 full and 1 partial baths with 2120 sq. ft. Fitch Place is located in the SAXONY MANOR subdivision within the CENTENNIAL school district. Search SAXONY MANOR real estate on haliegleason.homesale.com today.