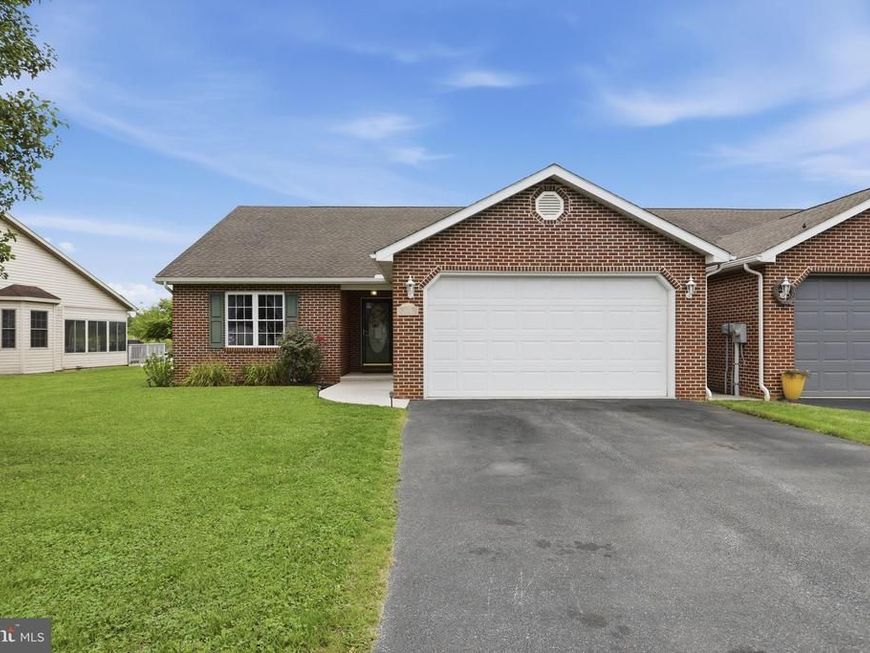


BEDS2
BATHS2 full 1 partial
SQUARE FEET1,494
MLS#PAFL2036850
STATUSACTIVE
PROPERTY TYPEResidential - Single Family
SUBDIVISIONSHADOW CREEK MEADOWS
SCHOOLGREENCASTLE-ANTRIM
Property Description
Welcome to 11375 Nicole Drive Greencastle! This move-in ready, beautifully designed ranch-style home, offers comfortable one-level living, with an open floor plan! The welcoming foyer features hardwood flooring and flows seamlessly into the spacious open concept living areas. Both the living and dining areas feature cathedral ceilings, ceiling fans, hardwood flooring and an abundance of natural light, creating a bright and inviting atmosphere. The dining area provides convenient access to the covered rear patio, perfect for relaxing or enjoying your morning coffee while taking in the peaceful setting. The well-appointed kitchen offers an island for additional workspace, along with a flat-top electric range, dishwasher, refrigerator, and double sink. The thoughtfully designed split-bedroom floor plan provides privacy for both bedroom suites. The spacious primary suite features a cathedral ceiling, ceiling fan and a large 10x6 walk-in closet. The attached bath includes double sinks and a tub/shower combination. Looking for more than one private suite? Well, located on the opposite side of the home, the second bedroom also offers a walk-in closet, its own private bath with a shower stall and brand-new carpeting! A convenient powder room and laundry room, complete with washer and dryer, add to the home's functionality. The two-car garage provides plenty of room for vehicles and includes ample shelving for additional storage. Enjoy the ease of ranch style living, an open and spacious floor plan, generous storage and a beautiful rear view -all situated on a cul-de-sac. This property is located minutes from town, restaurants, shopping, medical facilities and Interstate 81! You don't want to miss this one! Room sizes and square footage are estimated.
Property Features
Property Type: Residential - Single Family
Cooling: Central A/C
Fuel Type: Electric
Garage: 2
Heating: Heat Pump(s)
Home Style: Ranch/Rambler
Lot Size: 0.19 Acres
Stories: 1.0
Taxes: $3,321
Year Built: 2002
Feature Descriptions
Accessibility: Level Entry - Main
Additional Structures: Above Grade, Below Grade
Appliances: Central Vacuum, Dishwasher, Dryer, Exhaust Fan, Extra Refrigerator/Freezer, Microwave, Oven/Range - Electric, Range Hood, Refrigerator, Washer, Water Conditioner - Owned, Water Heater
Exterior: Brick, Vinyl Siding
Flooring: Carpet, Hardwood, Vinyl
Interior: Bathroom - Stall Shower, Bathroom - Tub Shower, Carpet, Ceiling Fan(s), Central Vacuum, Combination Dining/Living, Dining Area, Entry Level Bedroom, Family Room Off Kitchen, Floor Plan - Open, Kitchen - Island, Primary Bath(s), Walk-in Closet(s), Water Treat System, Wood Floors
Lot: Cul-de-sac, Rear Yard, Front Yard, SideYard(s)
Lot Dimensions: 0.19 Acre(S)
Municipality: ANTRIM TWP
Parking Features: Paved Driveway
Parking Notes: 6 Total Parking Spaces
Rooms: Living Room, Dining Room, Primary Bedroom, Bedroom 2,Kitchen, Foyer, Laundry, Bathroom 2,Primary Bathroom, Half Bath
Sewer: Public Sewer
SQFT Above Finished: 1494
SQFT Total Finished: 1494
Structure Type: Twin/Semi-Detached
Total Garage/Parking Spaces: 6
Water: Public
Room Sizes
Foyer: 11 x 5 Level - Main
Living Room: 14 x 14 Level - Main
Dining Room: 14 x 12 Level - Main
Kitchen: 15 x 8 Level - Main
Primary Bedroom: 15 x 14 Level - Main
Bedroom 2: 13 x 11 Level - Main
Laundry: 7 x 5 Level - Main
Local Schools
School District: GREENCASTLE-ANTRIM
Listed By / Shown By
Listed By
Agency Name: RE/MAX Realty Agency, Inc.
Agency Phone: 7172670011
Shown By
Agent Name: Halie Gleason
Agent Phone: Cell: (717) 875-0799
Agency Title: Berkshire Hathaway HomeServices Homesale Realty

 First American
Estimate Your Payment
Estimated Payment
$ 1,019.08 per month $656.32 Principal & Interest $276.75 Property Tax $86.01 Homeowner's Insurance



 Corporate Office - 215 S Centerville Rd. Lancaster, PA 17603
11375 Nicole Drive | MLS# PAFL2036850
This single family home located at 11375 Nicole Drive, Greencastle, PA 17225 is currently listed for sale with an asking price of $294,900. This property was built in 2002 and has 2 bedrooms and 2 full and 1 partial baths with 1494 sq. ft. Nicole Drive is located in the SHADOW CREEK MEADOWS subdivision within the GREENCASTLE-ANTRIM school district. Search SHADOW CREEK MEADOWS real estate on haliegleason.homesale.com today.