

BEDS3
BATHS1 full
SQUARE FEET1,884
MLS#PAYK2109520
STATUSPENDING
PROPERTY TYPEResidential - Single Family
SUBDIVISIONSPRINGDALE
SCHOOLYORK CITY
Property Description
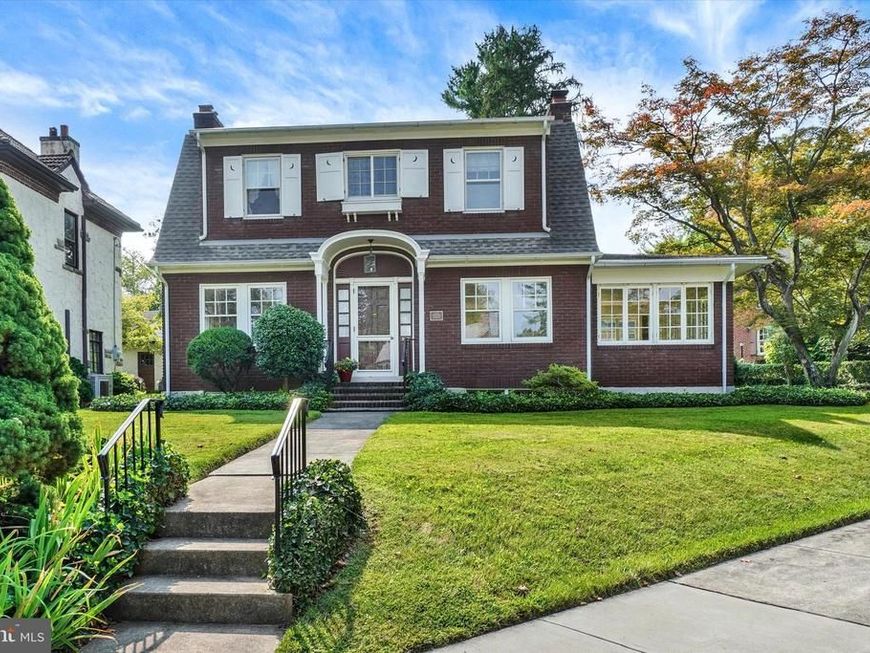
You'll find this beautifully maintained Dutch Colonial home planted among the tree lined streets of Springdale! The house sits proudly on the corner Springdale and Newlin. As you step into the foyer your eyes are immediately drawn to the wonderful inlaid hardwood floors throughout the first floor. The fireplace in the sun drenched living room is flanked by two sets of French doors which deliver you to the generous sunroom. The dining room is spacious and has an abundance of natural light. The galley style kitchen is very efficient and over looks the rear gardens. There's a cedar closet at the top of the stairs on your way to the three spacious bedrooms. One bedroom has exposed hardwood floors and the other two have hardwood floors hiding under the carpet. The basement looks like Mr. Clean spent years living in this space. This area has a quarter powder room (Springdale's version of a Pittsburgh toilet). You will also find plenty of shelving and additional cabinet storage. When you walk to the garage, the grounds feel like you're in a park. It's an oversized two car garage with a second floor. The second floor is just waiting for someone to finish it, perhaps an artist studio. The possibilities are endless! The house is convenient to all the amenities you would need. WellSpan Hospital is a 5 minute walk and you can see York College from the Hospital. The north & south bound entrance and exit to I83 are just beyond the hospital.
Property Features
Property Type: Residential - Single Family
Basement: Yes
Basement: Full, Unfinished, Interior Access, Shelving, Poured Concrete, Workshop
Cooling: Window Unit(s)
Fireplaces: 1
Fuel Type: Natural Gas
Garage: 2
Heating: Hot Water
Home Style: Dutch
Lot Size: 0.19 Acres
Roof Type: Architectural Shingle
Stories: 2.0
Taxes: $10,281
Year Built: 1930
Feature Descriptions
Accessibility: Chairlift
Additional Structures: Above Grade, Below Grade
Appliances: Built-In Microwave, Dishwasher, Oven/Range - Gas, Refrigerator, Dryer - Gas, Washer
Electric: 150 Amps
Exterior: Brick
Exterior: Sidewalks
Fireplace: Gas/Propane
Flooring: Hardwood, Carpet
Interior: Cedar Closet(s), Ceiling Fan(s), Chair Railings, Crown Moldings, Floor Plan - Traditional, Formal/Separate Dining Room, Kitchen - Galley, Pantry, Wood Floors, Bathroom - Tub Shower
Location: Corner Lot/Unit
Lot: Corner, Front Yard, Landscaping, Rear Yard
Lot Dimensions: 0.19 Acre(S)
Municipality: YORK CITY
Parking Features: Asphalt Driveway
Parking Notes: 6 Total Parking Spaces
Pet Restrictions: No Pet Restrictions
Rooms: Living Room, Dining Room, Primary Bedroom, Bedroom 2,Bedroom 3,Kitchen, Foyer, Sun/Florida Room, Full Bath
Sewer: Public Sewer
SQFT Above Finished: 1884
SQFT Total Finished: 1884
Structure Type: Detached
Total Garage/Parking Spaces: 6
Utilities: Cable TV, Electric Available, Natural Gas Available, Phone Available
Water: Public
Room Sizes
Foyer: 11 x 7 Level - Main
Living Room: 24 x 12 Level - Main
Sun/Florida Room: 19 x 9 Level - Main
Dining Room: 16 x 12 Level - Main
Kitchen: 19 x 8 Level - Main
Primary Bedroom: 18 x 11 Level - Upper 1
Bedroom 2: 16 x 12 Level - Upper 1
Bedroom 3: 12 x 12 Level - Upper 1
Local Schools
School District: YORK CITY
Listed By / Shown By
Listed By
Agency Name: Coldwell Banker Realty
Agency Phone: 7177572717
Shown By
Agent Name: Halie Gleason
Agent Phone: Cell: (717) 875-0799
Agency Title: Berkshire Hathaway HomeServices Homesale Realty

 First American
Estimate Your Payment
Estimated Payment
$ 1,611.67 per month $667.45 Principal & Interest $856.75 Property Tax $87.47 Homeowner's Insurance



 Corporate Office - 215 S Centerville Rd. Lancaster, PA 17603
132 Springdale Road | MLS# PAYK2109520
This single family home located at 132 Springdale Road, York, PA 17403 is currently listed for sale with an asking price of $299,900. This property was built in 1930 and has 3 bedrooms and 1 full baths with 1884 sq. ft. Springdale Road is located in the SPRINGDALE subdivision within the YORK CITY school district. Search SPRINGDALE real estate on haliegleason.homesale.com today.