

BEDS3
BATHS1 full
SQUARE FEET1,148
MLS#PAYK2112900
STATUSACTIVE
PROPERTY TYPEResidential - Single Family
SUBDIVISIONEAST YORK
SCHOOLYORK SUBURBAN
Property Description
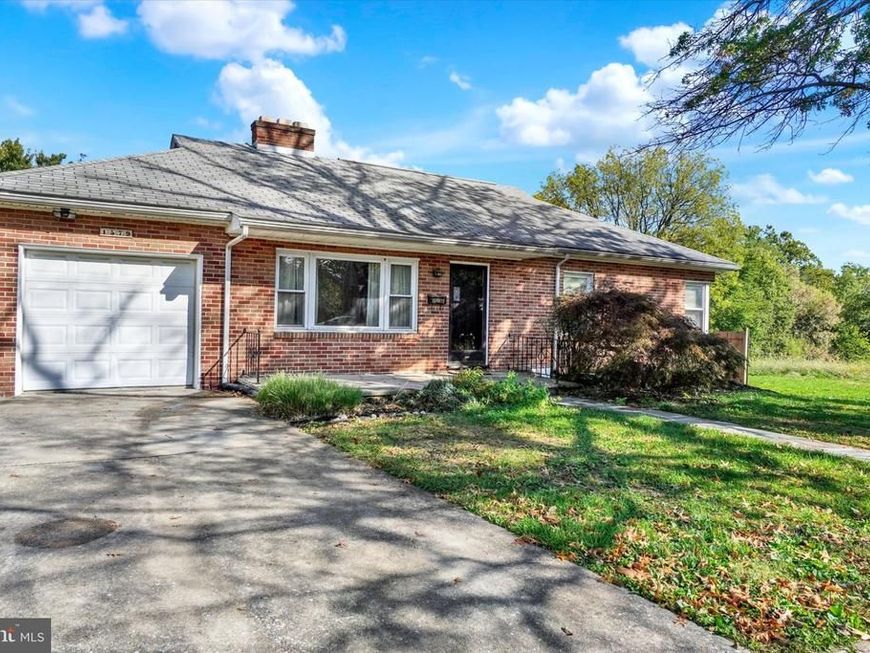
Nestled in the charming East York neighborhood, York Suburban schools, this delightful ranch-style home offers a perfect blend of comfort and functionality. The 3BR, 1 bath home showcases a timeless brick exterior and a welcoming front porch, ideal for enjoying peaceful mornings or evenings. Step inside to discover a warm and inviting interior featuring beautiful hardwood floors and an abundance of natural light. The traditional floor plan includes a formal living room with wood-burning fireplace as well as a formal dining room. The eat-in kitchen is a delight, equipped with essential appliances such as a gas stove, refrigerator, and microwave, making meal preparation a breeze. Off the kitchen is direct access to the level rear yard with a brick fireplace and slate patio for cookouts and plenty of space for outdoor activities. Main floor laundry access is in the garage, which also features plenty of storage. The lower-level rec room also features a wood burning fireplace as well as baseboard heat and is waiting for your finishing touch. Additional laundry hookups and storage area are also located in the lower-level. The attached oversized garage and concrete driveway provide plenty of parking options. Located in the heart of East York, this home is just a short distance from local amenities, including parks, restaurants, Route 30, & I-83, ensuring convenience at your fingertips. Experience the warmth and charm of this inviting residence, where every detail has been thoughtfully designed for comfort and ease. AGENTS: Please read Agent Remarks.
Property Features
Property Type: Residential - Single Family
Basement: Yes
Basement: Drain, Full, Interior Access, Space For Rooms, Unfinished, Windows
Cooling: Central A/C, Ceiling Fan(s), Programmable Thermostat
Fireplaces: 2
Fuel Type: Natural Gas
Garage: 1
Heating: Hot Water, Radiator
Home Style: Ranch/Rambler
Lot Size: 0.20 Acres
Roof Type: Asphalt, Shingle
Stories: 1.0
Taxes: $4,102
Year Built: 1950
Feature Descriptions
Accessibility: Doors - Swing In,2+ Access Exits
Additional Structures: Above Grade, Below Grade
Appliances: Dryer, Freezer, Microwave, Oven/Range - Gas, Refrigerator, Washer, Water Heater
Electric: 100 Amp Service, Circuit Breakers
Exterior: Brick, Stick Built
Exterior: Sidewalks
Fencing: Wood
Fireplace: Brick, Fireplace - Glass Doors, Mantel(s), Wood
Flooring: Hardwood, Vinyl
Interior: Attic, Bathroom - Tub Shower, Ceiling Fan(s), Entry Level Bedroom, Floor Plan - Traditional, Formal/Separate Dining Room, Kitchen - Eat-In, Window Treatments, Wood Floors
Location: Middle Of Block
Lot: Cleared, Front Yard, Interior, Level, Rear Yard, SideYard(s)
Lot Dimensions: 0.20 Acre(S)
Municipality: SPRING GARDEN TWP
Number of Rooms: 7
Parking Features: Concrete Driveway
Parking Notes: 3 Total Parking Spaces
Rooms: Living Room, Dining Room, Primary Bedroom, Bedroom 2,Kitchen, Bedroom 1,Laundry, Recreation Room, Storage Room, Full Bath
Sewer: Public Sewer
Special View Info: Garden/Lawn
SQFT Above Finished: 1148
SQFT Total Finished: 1148
Structure Type: Detached
Total Garage/Parking Spaces: 3
Utilities: Cable TV Available, Electric Available, Natural Gas Available, Phone Available, Sewer Available, Water Available
Water: Public
Windows: Double Hung, Double Pane, Insulated, Low-E, Replacement, Screens, Vinyl Clad
Room Sizes
Living Room: 18 x 12 Level - Main
Dining Room: 10 x 11 Level - Main
Kitchen: 12 x 12 Level - Main
Full Bath: 8 x 6 Level - Main
Bedroom 1: 11 x 11 Level - Main
Bedroom 2: 12 x 9 Level - Main
Primary Bedroom: 14 x 9 Level - Main
Laundry: 6 x 7 Level - Main
Recreation Room: 39 x 14 Level - Lower 1
Storage Room: 39 x 12 Level - Lower 1
Local Schools
High School: YORK SUBURBAN
Middle School: YORK SUBURBAN
School District: YORK SUBURBAN
Listed By / Shown By
Listed By
Agency Name: Berkshire Hathaway HomeServices Homesale Realty

Shown By
Agent Name: Halie Gleason
Agent Phone: Cell: (717) 875-0799
 First American
Estimate Your Payment
Estimated Payment
$ 1,034.07 per month $612.03 Principal & Interest $341.83 Property Tax $80.21 Homeowner's Insurance



 Corporate Office - 215 S Centerville Rd. Lancaster, PA 17603
1579 E Philadelphia Street | MLS# PAYK2112900
This single family home located at 1579 E Philadelphia Street , York, PA 17403 is currently listed for sale by Berkshire Hathaway HomeServices Homesale Realty, with an asking price of $275,000. This property was built in 1950 and has 3 bedrooms and 1 full baths with 1148 sq. ft. E Philadelphia Street is located in the EAST YORK subdivision within the YORK SUBURBAN school district. Search EAST YORK real estate on haliegleason.homesale.com today.