

BEDS4
BATHS4 full
SQUARE FEET3,446
MLS#PACE2520630
STATUSACTIVE
PROPERTY TYPEResidential - Single Family
SUBDIVISIONHAMPTON HILLS
SCHOOLBELLEFONTE AREA
Property Description
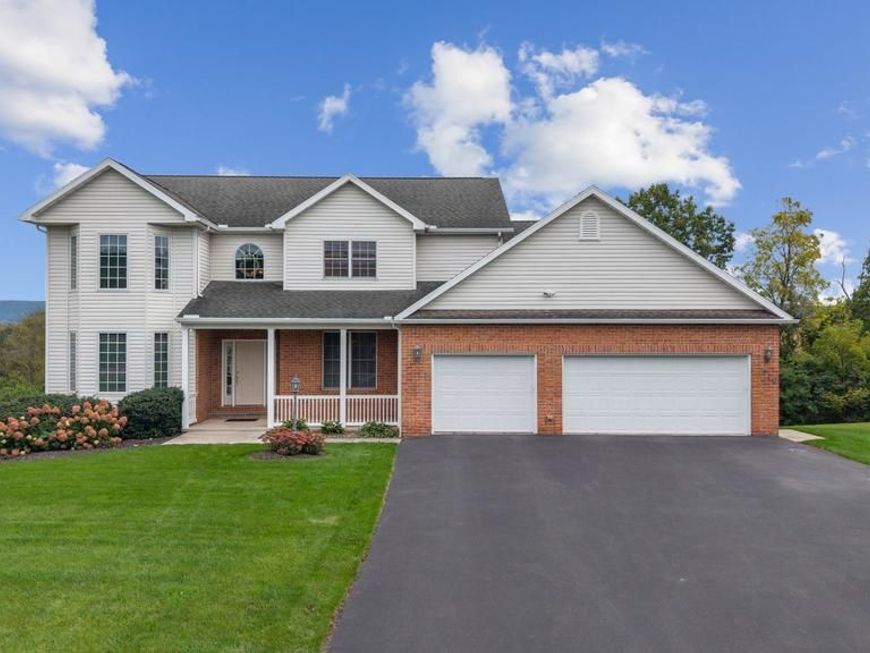
OPEN HOUSE - Sunday, October 4th, 12:00 - 1:30 PM This custom-built, one-owner home offers beautiful finishes, generous living spaces, and incredible flexibility throughout. The main level features a terrific eat-in cherry kitchen with extensive cabinetry, granite countertops, and a large center island, opening to a spacious family room with a gas fireplace. A formal dining room sits just off the kitchen, while a full bathroom and office/bedroom extend from the welcoming entrance hall. On the opposite side of the home, the spacious main-level primary suite provides a private retreat with a nicely appointed en-suite bath. A dual staircase leads to the second floor, where you’ll find two additional bedrooms and a third full bathroom. Also on this level is an expansive bonus space, previously used as a family room, complete with a fourth full bathroom and large walk-in closet. With minimal modification, this area could become a second primary suite and fifth bedroom, or be divided to create two additional rooms for a potential six-bedroom layout. Original building plans are available to help bring that vision to life. Outdoor living is just as inviting with a 30' x 10' covered deck overlooking the beautifully landscaped yard and a patio below featuring a hot tub. Garage and storage space are abundant, including a three-car attached garage, an unfinished walkout basement already plumbed for an additional bathroom, and an integrated storage/equipment area with double exterior doors—ideal for lawn equipment, tools, recreational gear, and more. Propane gas fuels the fireplace, range/oven, and outdoor grill. Thoughtfully designed and exceptionally versatile, this is a home that can evolve right along with you. With impressive space for living, entertaining, working, hobbies, guests, and storage, it offers the kind of flexibility that is increasingly hard to find—all in one beautifully maintained property.
Property Features
Property Type: Residential - Single Family
Basement: Yes
Basement: Unfinished
Cooling: Central A/C
Fireplaces: 1
Fuel Type: Electric
Garage: 3
Heating: Forced Air
Home Style: Traditional
Lot Size: 0.47 Acres
Roof Type: Shingle
Stories: 2.0
Taxes: $8,575
Year Built: 2005
Feature Descriptions
Additional Structures: Above Grade, Below Grade
Appliances: Dishwasher, Disposal, Dryer, Washer, Water Conditioner - Owned
Electric: 200+ Amp Service
Exterior: Brick, Vinyl Siding
Exterior: Exterior Lighting, Gutter System, Hot Tub
Fireplace: Gas/Propane
Flooring: Carpet, Hardwood, Tile/Brick
HOA Fee: $100.00/Annually
Interior: Bathroom - Jetted Tub, Carpet, Crown Moldings, Double/Dual Staircase, Entry Level Bedroom, Family Room Off Kitchen, Formal/Separate Dining Room, Kitchen - Island, Primary Bath(s), Recessed Lighting, Sound System, Upgraded Countertops, Walk-in Closet(s), Water Treat System, WhirlPool/HotTub, Window Treatments, Wood Floors
Lot Dimensions: 0.47 Acre(S)
Municipality: BENNER TWP
Parking Features: Asphalt Driveway
Parking Notes: 7 Total Parking Spaces
Pet Restrictions: No Pet Restrictions
Rooms: Living Room, Dining Room, Primary Bedroom, Bedroom 2,Bedroom 3,Kitchen, Family Room, Den, Foyer, Laundry, Primary Bathroom, Full Bath
Sewer: Public Sewer
SQFT Above Finished: 3446
SQFT Total Finished: 3446
Structure Type: Detached
Total Garage/Parking Spaces: 7
Water: Public
Room Sizes
Living Room: 16 x 20 Level - Main
Kitchen: 22 x 14 Level - Main
Dining Room: 19 x 12 Level - Main
Foyer: 8 x 13 Level - Main
Den: 13 x 12 Level - Main
Primary Bedroom: 24 x 13 Level - Main
Laundry: 15 x 7 Level - Main
Family Room: 27 x 24 Level - Upper 1
Bedroom 2: 12 x 12 Level - Upper 1
Bedroom 3: 13 x 13 Level - Upper 1
Local Schools
School District: BELLEFONTE AREA
Listed By / Shown By
Listed By
Agency Name: Kissinger, Bigatel & Brower
Agency Phone: 8142344000
Shown By
Agent Name: Halie Gleason
Agent Phone: Cell: (717) 875-0799
Agency Title: Berkshire Hathaway HomeServices Homesale Realty

 First American
Estimate Your Payment
Estimated Payment
$ 2,197.23 per month $1,310.86 Principal & Interest $714.58 Property Tax $171.79 Homeowner's Insurance



 Corporate Office - 215 S Centerville Rd. Lancaster, PA 17603
220 Millgate Road | MLS# PACE2520630
This single family home located at 220 Millgate Road, Bellefonte, PA 16823 is currently listed for sale with an asking price of $589,000. This property was built in 2005 and has 4 bedrooms and 4 full baths with 3446 sq. ft. Millgate Road is located in the HAMPTON HILLS subdivision within the BELLEFONTE AREA school district. Search HAMPTON HILLS real estate on haliegleason.homesale.com today.