

BEDS3
BATHS2 full 1 partial
SQUARE FEET1,904
MLS#PACT2134046
STATUSACTIVE
PROPERTY TYPEResidential - Townhouse
SUBDIVISIONMEWS AT BAILEY STATION
SCHOOLCOATESVILLE AREA
Property Description
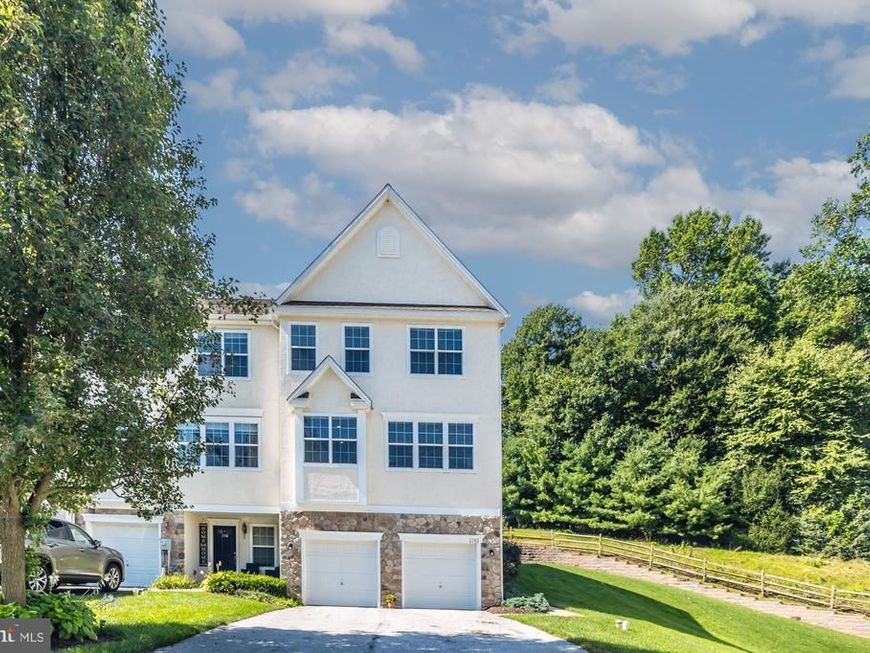
This lovely END UNIT townhome is one of the few homes with a 2 CAR garage allowing for ample parking and storage - tons of parking with 2 spaces in the garage and room for 4 more cars in the extra wide driveway! Nestled in the charming Mews at Bailey Station, this contemporary end-of-row townhouse offers a perfect blend of comfort and modern living. This home boasts an impressive 1,904 square feet of thoughtfully designed space, ideal for both relaxation and entertaining. Step inside from the inviting and private side entrance to the lower level foyer and family room. This bonus space includes acces to the garage and laundry area and can be used as an additional bedroom, office,TV room or party room for flexible living space. Moving up to the first floor discover a huge and bright inviting open floor plan that seamlessly connects the living, dining, and kitchen areas. This spacious living room features a cozy gas fireplace, perfect for those chilly evenings, while large windows surround the space with abundant natural light. The recently updated kitchen features new cabinets, quartz counters and a center island/breakfast bar. A chef's dream the kitchen is equipped with high end stainless steel appliances and a built-in range. The convenient island doubles as a breakfast bar. The main level also includes easy access to the outdoor deck, where you can barbeque or enjoy your morning coffee! A convenient powder room completes this well designed space. Upstairs, you'll find three well-appointed bedrooms, including a luxurious primary suite complete with a walk-in closet and an en-suite bathroom featuring a soaking tub, a walk-in shower and double vanity - your personal oasis for relaxation. The second and third bedrooms are also spacious - with ample closet space as well. Completing the upper level is another full bathroom. Outside, the property features a private covered entrance next to an open grassy area. The attached two-car garage and driveway provide ample parking and convenience. An easy commute and an exceptional end unit townhome with a two car garage - this one won't last. Living in Mews at Bailey Station means enjoying a vibrant community with easy access to local amenities. A commuter rail station is less than a mile away, making your daily commute a breeze. The neighborhood is well-maintained, with association fees covering common area maintenance, lawn care, and snow removal, allowing you to spend more time enjoying your home and less time on upkeep. Don't miss the opportunity to make this inviting space your own!
Property Features
Property Type: Residential - Townhouse
Basement: Yes
Basement: Daylight, Full
Cooling: Central A/C
Fireplaces: 1
Fuel Type: Natural Gas
Garage: 2
Heating: Forced Air
Home Style: Contemporary
Lot Size: 0.02 Acres
Stories: 3.0
Taxes: $8,114
Year Built: 2009
Feature Descriptions
Additional Structures: Above Grade
Appliances: Built-In Microwave, Built-In Range, Dishwasher, Stainless Steel Appliances
Electric: 220 Volts
Exterior: Vinyl Siding, Stucco, Stone
Fireplace: Gas/Propane
Flooring: Carpet, Engineered Wood, Tile/Brick
HOA Fee: $170.00/Monthly
Interior: Bathroom - Soaking Tub, Bathroom - Walk-In Shower, Ceiling Fan(s), Floor Plan - Open, Kitchen - Island, Primary Bath(s), Walk-in Closet(s)
Lot: SideYard(s)
Lot Dimensions: 0.02 Acre(S)
Municipality: CALN TWP
Number of Rooms: 7
Parking Notes: 6 Total Parking Spaces
Pet Restrictions: Cats OK, Dogs OK
Rooms: Living Room, Dining Room, Kitchen, Half Bath
Sewer: Public Septic
SQFT Above Finished: 1904
SQFT Total Finished: 1904
Structure Type: End of Row/Townhouse
Total Garage/Parking Spaces: 6
Water: Public
Room Sizes
Living Room: 23 x 20 Level - Main
Dining Room: 15 x 9 Level - Main
Kitchen: 14 x 13 Level - Main
Local Schools
School District: COATESVILLE AREA
Listed By / Shown By
Listed By
Agency Name: BHHS Fox & Roach Malvern-Paoli
Agency Phone: 6106472600
Shown By
Agent Name: Halie Gleason
Agent Phone: Cell: (717) 875-0799
Agency Title: Berkshire Hathaway HomeServices Homesale Realty

 First American
Estimate Your Payment
Estimated Payment
$ 1,657.89 per month $867.97 Principal & Interest $676.17 Property Tax $113.75 Homeowner's Insurance



 Corporate Office - 215 S Centerville Rd. Lancaster, PA 17603
2782 Shelburne | MLS# PACT2134046
This townhouse located at 2782 Shelburne, Downingtown, PA 19335 is currently listed for sale with an asking price of $390,000. This property was built in 2009 and has 3 bedrooms and 2 full and 1 partial baths with 1904 sq. ft. Shelburne is located in the MEWS AT BAILEY STATION subdivision within the COATESVILLE AREA school district. Search MEWS AT BAILEY STATION real estate on haliegleason.homesale.com today.