

BEDS3
BATHS2 full 1 partial
SQUARE FEET1,782
MLS#PAMC2195998
STATUSACTIVE
PROPERTY TYPEResidential - Single Family
SUBDIVISIONCHARLESTOWNE
SCHOOLNORTH PENN
Property Description
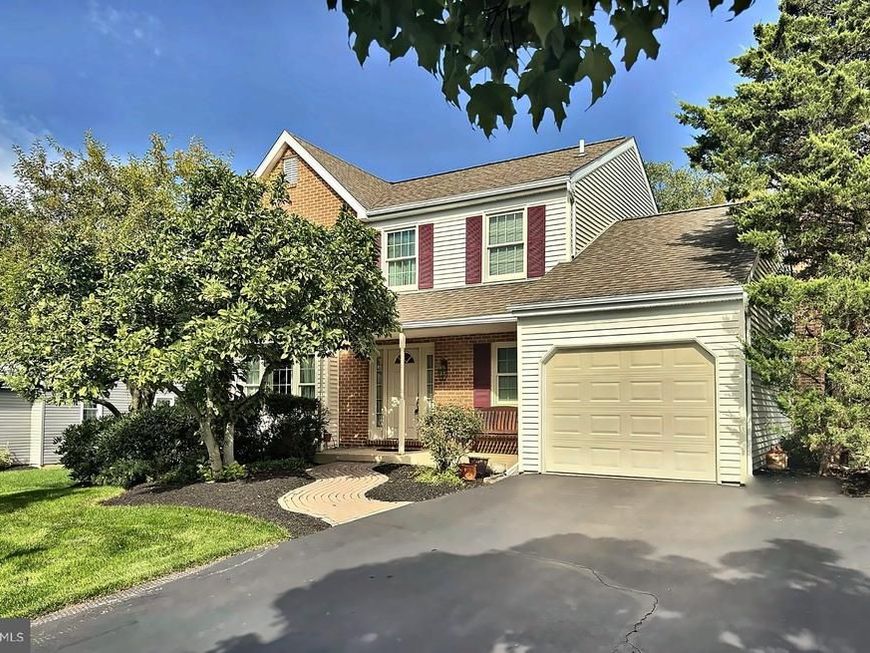
Set on a professionally landscaped 0.28-acre lot in Towamencin's Charlestowne community, this brick-front Colonial offers 3 bedrooms, 2.1 baths, and an updated kitchen at its heart, all in the North Penn School District. A paver walkway leads to the covered front porch. The living room has a large front window and opens to the formal dining room, which has chair rail and a wall of windows overlooking the side yard. The kitchen pairs raised-panel cherry cabinetry and quartz counters with a white center island, a marble subway tile backsplash, an undermount stainless sink, and recessed lighting. Appliances include a stainless GE Profile gas convection range with a vented hood and a Bosch dishwasher. French doors open to a herringbone paver patio, and the kitchen flows straight into the family room, which has a brick fireplace with a wood mantel and a bank of windows that floods the space with light. A laundry room with inside access to the one-car attached garage, plus a powder room, complete the main level. Upstairs, the primary bedroom offers a walk-in closet and a private bath with tub/shower and tile surround and floor. Two more bedrooms with generous closets share an oversized hall bath with tub/shower, tile, and a linen closet. The unfinished basement provides abundant storage and room to finish. Outside, mature trees and planting beds frame an open rear lawn and a patio made for entertaining. Close to Fischer's Park, Lansdale shopping and dining, SEPTA Regional Rail, and the Lansdale interchange of the Northeast Extension (I-476). Schedule your private showing today.
Property Features
Property Type: Residential - Single Family
Basement: Yes
Basement: Poured Concrete, Sump Pump, Unfinished
Cooling: Central A/C
Fireplaces: 1
Fuel Type: Natural Gas
Garage: 1
Heating: 90% Forced Air, Baseboard - Electric
Home Style: Colonial
Lot Size: 0.28 Acres
Stories: 2.0
Taxes: $7,349
Year Built: 1990
Feature Descriptions
Additional Structures: Above Grade
Electric: 200+ Amp Service
Exterior: Vinyl Siding
Fireplace: Wood
HOA Fee: $182.00/Annually
Lot Dimensions: 0.28 Acre(S)
Municipality: TOWAMENCIN TWP
Number of Rooms: 7
Parking Notes: 3 Total Parking Spaces
Pet Restrictions: No Pet Restrictions
Rooms: Living Room, Dining Room, Primary Bedroom, Bedroom 2,Bedroom 3,Kitchen, Family Room, Basement, Laundry, Primary Bathroom, Full Bath, Half Bath
Sewer: Public Sewer
SQFT Above Finished: 1782
SQFT Total Finished: 1782
Structure Type: Detached
Total Garage/Parking Spaces: 3
Water: Public
Room Sizes
Living Room: 11 x 11 Level - Main
Dining Room: 14 x 10 Level - Main
Kitchen: 20 x 11 Level - Main
Family Room: 16 x 11 Level - Main
Primary Bedroom: 16 x 13 Level - Upper 1
Bedroom 2: 12 x 10 Level - Upper 1
Bedroom 3: 11 x 11 Level - Upper 1
Local Schools
School District: NORTH PENN
Listed By / Shown By
Listed By
Agency Name: Long & Foster Real Estate, Inc.
Agency Phone: 2156549400
Shown By
Agent Name: Halie Gleason
Agent Phone: Cell: (717) 875-0799
Agency Title: Berkshire Hathaway HomeServices Homesale Realty

 First American
Estimate Your Payment
Estimated Payment
$ 2,122.76 per month $1,335.34 Principal & Interest $612.42 Property Tax $175.00 Homeowner's Insurance



 Corporate Office - 215 S Centerville Rd. Lancaster, PA 17603
3 Linden Way | MLS# PAMC2195998
This single family home located at 3 Linden Way, Harleysville, PA 19438 is currently listed for sale with an asking price of $600,000. This property was built in 1990 and has 3 bedrooms and 2 full and 1 partial baths with 1782 sq. ft. Linden Way is located in the CHARLESTOWNE subdivision within the NORTH PENN school district. Search CHARLESTOWNE real estate on haliegleason.homesale.com today.