

BEDS3
BATHS1 full 1 partial
SQUARE FEET1,302
MLS#PABU2128758
STATUSPENDING
PROPERTY TYPEResidential - Single Family
SCHOOLSOUDERTON AREA
Property Description
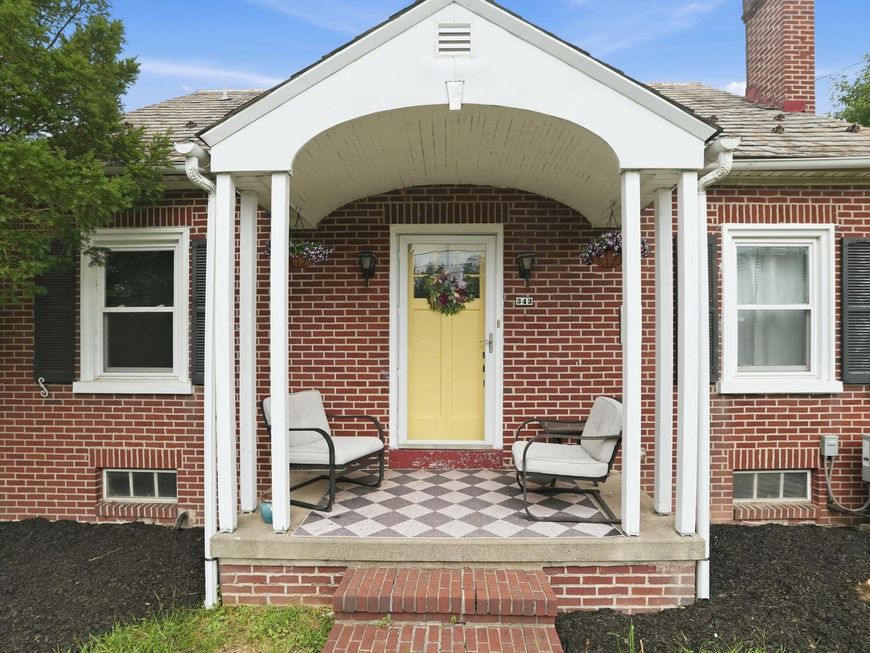
An amazing opportunity at an amazing price in Telford Borough! 343 S Main Street offers affordable single-family living in the Souderton Area School District with a convenient location close to shopping, restaurants, parks, public transportation and major routes. Inside, the main level features a comfortable living room with a wood-burning stove, a cute eat-in kitchen, 2 bedrooms and a full bathroom. Upstairs, you'll find a spacious third bedroom with a large cedar closet and a convenient half bath. The full basement provides plenty of additional storage, and outside access! Outside, enjoy a large, level, fenced in yard, off-street parking, a back patio perfect for relaxing on summer evenings, and a generously sized detached garage—ideal for parking, storage, hobbies or a workshop. This home also features a highly durable SLATE ROOF! With local shops and restaurants nearby, six parks throughout Telford Borough, SEPTA bus service and easy access to the Route 309 corridor, this home puts everyday conveniences within easy reach. If you've been waiting for a single-family home at a price that makes sense, this is one you won't want to miss!
Property Features
Property Type: Residential - Single Family
Basement: Yes
Basement: Full, Unfinished, Walkout Stairs
Cooling: Central A/C
Fireplaces: 1
Fuel Type: Electric
Garage: 2
Heating: Forced Air
Home Style: Bungalow, Cape Cod
Lot Size: 0.20 Acres
Roof Type: Pitched, Slate
Stories: 1.5
Taxes: $4,000
Year Built: 1938
Feature Descriptions
Additional Structures: Above Grade, Below Grade
Exterior: Brick
Fireplace: Wood
Interior: Cedar Closet(s), Ceiling Fan(s), Combination Kitchen/Dining, Entry Level Bedroom, Kitchen - Eat-In, Pantry, Stove - Wood
Lot: Level
Lot Dimensions: 0.20 Acre(S)
Municipality: TELFORD BORO
Parking Features: Paved Driveway
Parking Notes: 2 Total Parking Spaces
Sewer: Public Sewer
SQFT Above Finished: 1302
SQFT Total Finished: 1302
Structure Type: Detached
Total Garage/Parking Spaces: 2
Water: Public
Local Schools
School District: SOUDERTON AREA
Listed By / Shown By
Listed By
Agency Name: Coldwell Banker Realty
Agency Phone: 2156412727
Shown By
Agent Name: Halie Gleason
Agent Phone: Cell: (717) 875-0799
Agency Title: Berkshire Hathaway HomeServices Homesale Realty

 First American
Estimate Your Payment
Estimated Payment
$ 1,277.30 per month $834.59 Principal & Interest $333.33 Property Tax $109.38 Homeowner's Insurance



 Corporate Office - 215 S Centerville Rd. Lancaster, PA 17603
343 S Main Street | MLS# PABU2128758
This single family home located at 343 S Main Street, Telford, PA 18969 is currently listed for sale with an asking price of $375,000. This property was built in 1938 and has 3 bedrooms and 1 full and 1 partial baths with 1302 sq. ft. S Main Street is located within the SOUDERTON AREA school district. Search Telford real estate on haliegleason.homesale.com today.