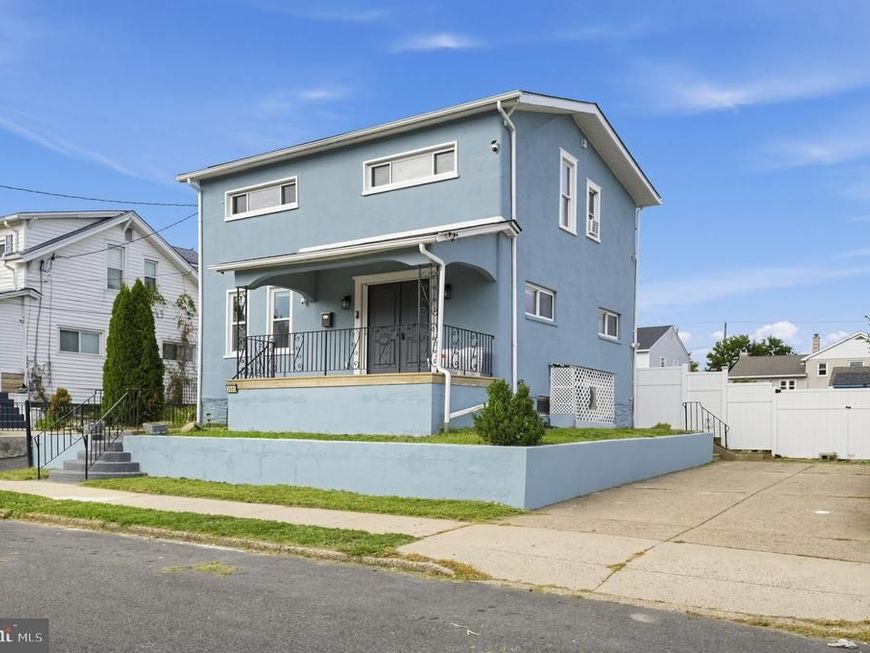


BEDS4
BATHS2 full
SQUARE FEET1,680
MLS#PAPH2672784
STATUSPENDING
PROPERTY TYPEResidential - Single Family
SUBDIVISIONMORRELL PARK
SCHOOLPHILADELPHIA CITY
Property Description
Welcome to this spacious detached home featuring 4 bedrooms, 2 full bathrooms, and plenty of room to make your own. The bright and inviting layout offers comfortable living spaces with great potential for everyday living, entertaining, or working from home. Each bedroom provides ample space, while two full bathrooms add convenience for family and guests. Step outside and enjoy the large backyard, offering plenty of room for outdoor entertaining, summer gatherings, gardening, pets, or simply relaxing in your own private outdoor space. Conveniently located near shopping, dining, and everyday essentials, with easy access to major highways for commuting and travel. With its detached setting, generous backyard, four bedrooms, and convenient location, this home offers a great combination of space, comfort, and accessibility. Schedule your showing today!
Property Features
Property Type: Residential - Single Family
Basement: Yes
Cooling: Central A/C
Fuel Type: Electric
Heating: Forced Air
Home Style: Cape Cod
Lot Size: 0.15 Acres
Stories: 2.0
Taxes: $5,984
Year Built: 1960
Feature Descriptions
Additional Structures: Above Grade, Below Grade
Exterior: Masonry
Lot Dimensions: 0.15 Acre(S)
Municipality: PHILADELPHIA
Sewer: Public Sewer
SQFT Above Finished: 1680
SQFT Total Finished: 1680
Structure Type: Detached
Water: Public
Local Schools
School District: PHILADELPHIA CITY
Listed By / Shown By
Listed By
Agency Name: RE/MAX Aspire
Agency Phone: 2159453000
Shown By
Agent Name: Halie Gleason
Agent Phone: Cell: (717) 875-0799
Agency Title: Berkshire Hathaway HomeServices Homesale Realty

 First American
Estimate Your Payment
Estimated Payment
$ 1,530.73 per month $912.48 Principal & Interest $498.67 Property Tax $119.58 Homeowner's Insurance



 Corporate Office - 215 S Centerville Rd. Lancaster, PA 17603
3605 Glenn Street | MLS# PAPH2672784
This single family home located at 3605 Glenn Street, Philadelphia, PA 19114 is currently listed for sale with an asking price of $410,000. This property was built in 1960 and has 4 bedrooms and 2 full baths with 1680 sq. ft. Glenn Street is located in the MORRELL PARK subdivision within the PHILADELPHIA CITY school district. Search MORRELL PARK real estate on haliegleason.homesale.com today.