

BEDS2
BATHS1 full
SQUARE FEET1,033
MLS#PALA2094260
Cooperative Broker Compensation: 3%
STATUSACTIVE
PROPERTY TYPEResidential - Single Family
SCHOOLPENN MANOR
Property Description
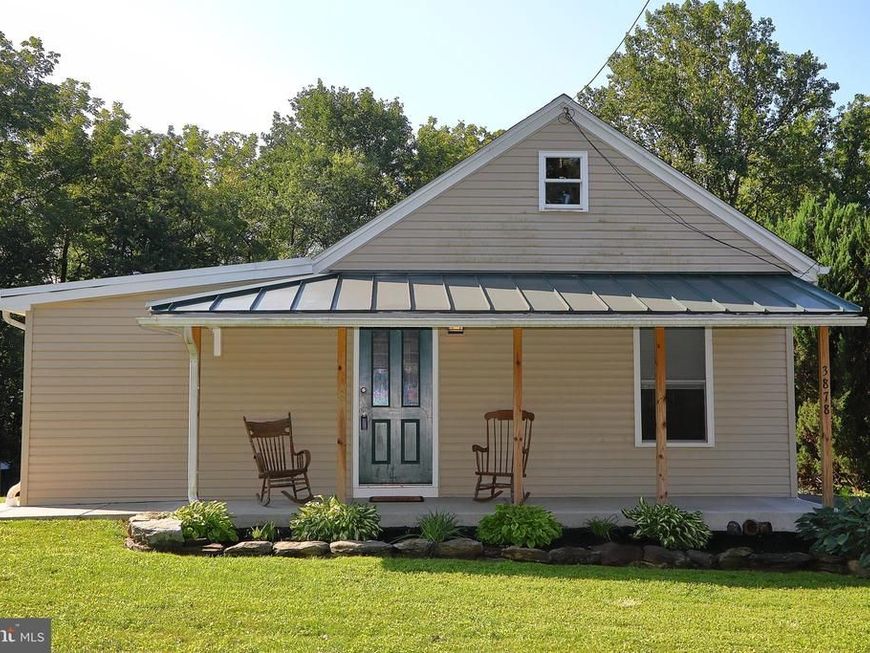
Hug a tree, smell the flowers and fall in love with this adorable one-story home in the Penn Manor School District. Featuring an inviting open floor plan, fresh paint, new flooring, and so much more. This home is move-in ready and full of charm Enjoy your morning coffee or unwind in the evening on either of the two relaxing porches. Parking is a breeze with two driveways, and the detached garage/workshop offers endless possibilities-whether you need extra storage, or a space for hobbies. The owner has completed so many thoughtful updates and improvements to this property. This truly is a must see.
Property Features
Property Type: Residential - Single Family
Basement: Yes
Basement: Outside Entrance, Sump Pump, Unfinished
Cooling: Central A/C
Fuel Type: Propane - Owned
Garage: 1
Heating: Forced Air
Home Style: Ranch/Rambler
Lot Size: 0.29 Acres
Roof Type: Shingle
Stories: 1.0
Taxes: $2,667
Year Built: 1929
Cooperative Broker Compensation: 3%
Feature Descriptions
Additional Structures: Above Grade, Below Grade
Appliances: Dryer, Microwave, Oven/Range - Electric, Refrigerator, Washer
Electric: 200+ Amp Service
Exterior: Frame, Vinyl Siding
Flooring: Carpet, Luxury Vinyl Plank
Interior: Attic, Combination Dining/Living, Floor Plan - Open, Kitchen - Eat-In
Lot Dimensions: 0.29 Acre(S)
Municipality: CONESTOGA TWP
Parking Features: Paved Parking
Parking Notes: 6 Total Parking Spaces
Rooms: Living Room, Bedroom 2,Kitchen, Bedroom 1,Mud Room
Sewer: On Site Septic
Special View Info: Trees/Woods
SQFT Above Finished: 1033
SQFT Total Finished: 1033
Structure Type: Detached
Total Garage/Parking Spaces: 6
Water: Well
Windows: Insulated, Screens, Vinyl Clad
Room Sizes
Living Room: 19 x 17 Level - Main
Kitchen: 11 x 9 Level - Main
Bedroom 1: 14 x 11 Level - Main
Bedroom 2: 10 x 9 Level - Main
Mud Room: 7 x 5 Level - Main
Local Schools
School District: PENN MANOR
Listed By / Shown By
Listed By
Agency Name: Berkshire Hathaway HomeServices Homesale Realty

Shown By
Agent Name: Halie Gleason
Agent Phone: Cell: (717) 875-0799
 First American
Estimate Your Payment
Estimated Payment
$ 794.95 per month $506.35 Principal & Interest $222.25 Property Tax $66.36 Homeowner's Insurance



 Corporate Office - 215 S Centerville Rd. Lancaster, PA 17603
3878 Main Street | MLS# PALA2094260
This single family home located at 3878 Main Street , Conestoga, PA 17516 is currently listed for sale by Berkshire Hathaway HomeServices Homesale Realty, with an asking price of $227,513. This property was built in 1929 and has 2 bedrooms and 1 full baths with 1033 sq. ft. Main Street is located within the PENN MANOR school district. Search Conestoga real estate on haliegleason.homesale.com today.