

BEDS4
BATHS3 full 1 partial
SQUARE FEET2,754
MLS#PAPH2659646
STATUSACTIVE
PROPERTY TYPEResidential - Townhouse
SUBDIVISIONMANAYUNK
SCHOOLPHILADELPHIA CITY
Property Description
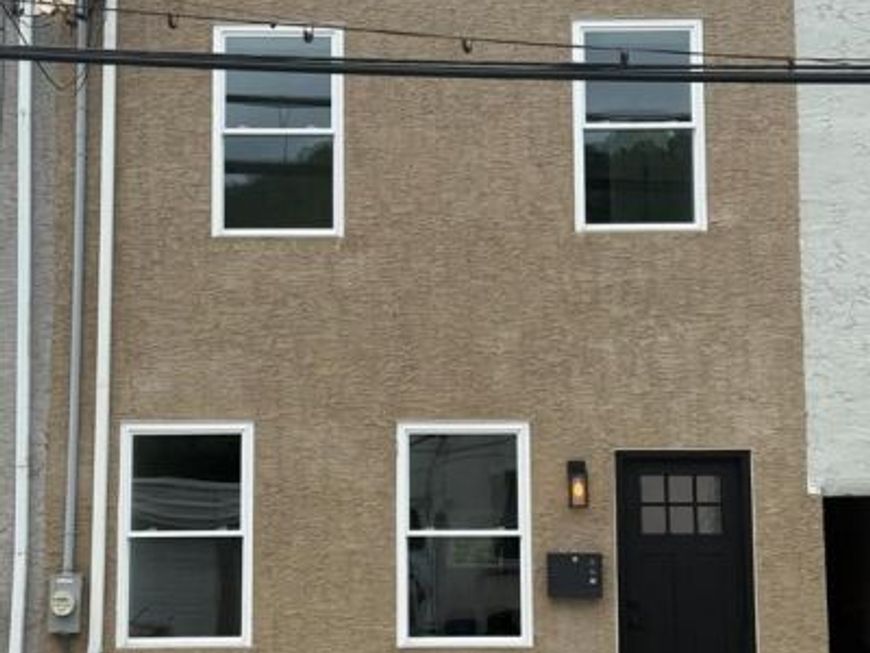
**Completely Renovated 4-Bed, 3.5-Bath Home with Full Two-Story Addition** Welcome to 4810 Umbria Street, a stunning, fully renovated single-family home located in the heart of Manayunk — just minutes from Main Street's shops, restaurants, and nightlife, the Schuylkill River Trail, and convenient access to Center City and the surrounding suburbs. This home was taken down to the studs and rebuilt with a full two-story addition, all completed under approved City of Philadelphia building plans, giving buyers total confidence in the quality and permitting behind the transformation. **The Details** This is a true top-to-bottom renovation with nothing overlooked: new electric throughout, new plumbing, new roof, new HVAC system, new hot water heater, new windows, new stucco, new siding, and new concrete. Every major system in this home is brand new. The main floor offers an inviting open layout with a spacious living room, separate dining room, and a stylish half bath for guests. The kitchen provides direct access to the rear yard, making indoor-outdoor entertaining effortless, with new concrete work completed out back. The rear yard is also accessible from the basement, adding great flexibility for storage, hobbies, or additional living space. Upstairs on the second floor, you'll find three well-proportioned bedrooms sharing a beautifully finished hall bath with crisp white subway and marble-look porcelain tile, matte black hardware, custom tiled niches, and a classic tub/shower combination. The third floor is dedicated entirely to a private primary suite retreat, made possible by the home's full two-story addition. The suite features a spacious walk-in shower with **dual shower systems** — his-and-hers rainfall shower heads with matching handheld sprayers and independent controls — finished in clean subway tile with a striking hexagon marble mosaic floor and a picture window for natural light. The suite also boasts a double-vanity bath with quartz countertops and matte black fixtures. The finished lower level adds even more living space, with a sleek black-and-white staircase, a built-in storage/utility closet, direct rear yard access, and room for a media area, home gym, or office. **Highlights** - 4 bedrooms, 3.5 bathrooms with a full two-story addition - Complete gut renovation, permitted and approved by the City of Philadelphia - All-new electric, plumbing, HVAC, hot water heater, roof, windows, stucco, siding, and concrete - Main floor: living room, dining room, half bath, kitchen with rear yard access - Second floor: three bedrooms and a full hall bath - Third floor: private primary suite with dual shower heads/his-and-hers shower system and double-vanity bath - Finished lower level with additional living space, storage, and rear yard access - Private rear yard with new concrete - Wide-plank LVP flooring and recessed lighting throughout - Prime Manayunk location close to Main Street, the Schuylkill River Trail, and major commuter routes This is truly a turn-key home with every major system replaced — schedule your private showing today! *Square footage and lot details to be confirmed by buyer's agent.*
Property Features
Property Type: Residential - Townhouse
Basement: Yes
Basement: Walkout Level
Cooling: Central A/C
Fuel Type: Natural Gas
Heating: 90% Forced Air
Home Style: Straight Thru
Stories: 4.0
Taxes: $4,561
Year Built: 1900
Feature Descriptions
Accessibility: Level Entry - Main
Additional Structures: Above Grade, Below Grade
Exterior: Stone
Municipality: PHILADELPHIA
Number of Rooms: 4
Sewer: Public Sewer
SQFT Above Finished: 2754
SQFT Total Finished: 2754
Structure Type: Interior Row/Townhouse
Water: Public
Local Schools
School District: PHILADELPHIA CITY
Listed By / Shown By
Listed By
Agency Name: Philadelphia Real Estate
Agency Phone: 8883560088
Shown By
Agent Name: Halie Gleason
Agent Phone: Cell: (717) 875-0799
Agency Title: Berkshire Hathaway HomeServices Homesale Realty

 First American
Estimate Your Payment
Estimated Payment
$ 2,001.18 per month $1,433.26 Principal & Interest $380.08 Property Tax $187.83 Homeowner's Insurance



 Corporate Office - 215 S Centerville Rd. Lancaster, PA 17603
4810 Umbria | MLS# PAPH2659646
This townhouse located at 4810 Umbria, Philadelphia, PA 19127 is currently listed for sale with an asking price of $644,000. This property was built in 1900 and has 4 bedrooms and 3 full and 1 partial baths with 2754 sq. ft. Umbria is located in the MANAYUNK subdivision within the PHILADELPHIA CITY school district. Search MANAYUNK real estate on haliegleason.homesale.com today.