

BEDS3
BATHS2 full
SQUARE FEET1,876
MLS#PAPH2667086
STATUSACTIVE UNDER CONTRACT
PROPERTY TYPEResidential - Single Family
SUBDIVISIONMT AIRY (EAST)
SCHOOLPHILADELPHIA CITY
Property Description
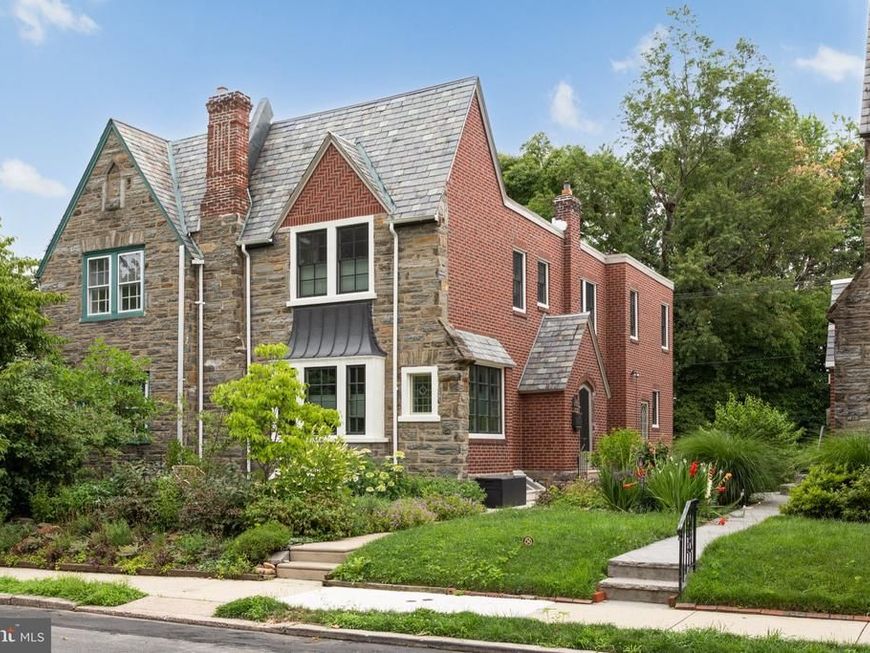
Set behind a lush, beautifully layered garden, 520 E Allens Lane in Mt. Airy is a distinctive stone-and-brick Tudor that pairs timeless architectural character with thoughtful, comprehensive updates and a wonderfully comfortable way of living. A well-maintained slate style roof, handsome masonry with recent pointing, leaded and newer multi-pane windows and classic Tudor detailing create a memorable first impression. The home is set off by a garden of mature plantings, azaleas and flowering perennials surrounding an intimate stone seating area, creating a peaceful place to relax or entertain. Together with the home's storybook Tudor exterior, it provides the property with a sense of privacy and character that is increasingly difficult to find. Inside, the home is filled with warmth and personality. Original hardwood floors, generously proportioned rooms and abundant natural light speak to the craftsmanship of an earlier era, while carefully chosen improvements complement rather than compete with the home's character. The main living spaces feel inviting and established, with the fireplace and architectural details providing a natural focal point and abundant windows bringing the surrounding greenery indoors. The kitchen offers a more contemporary counterpoint, with warm wood cabinetry, sleek countertops, a tiled backsplash and an extended breakfast bar that creates an easy gathering place. A charming adjoining dining nook surrounded by windows provides space for everyday meals, morning coffee or conversation overlooking additional green space. Upstairs, the bedrooms continue the home's sense of space and character. The generously sized primary bedroom offers room for both sleeping and sitting areas and is complemented by a beautifully renovated private bath with a glass-enclosed walk-in shower, distinctive tilework and modern finishes. Additional bedrooms provide flexibility for family, guests or a dedicated home office, while another updated full bath features a tiled tub and shower. Convenient second-floor laundry is thoughtfully incorporated just outside the bath. Beyond its aesthetic charm, this home offers genuine peace of mind: the electrical system has been fully rewired, replacing all original knob-and-tube wiring, and heating and hot water are now handled by an efficient, modern tankless combi-boiler system — replacing the home's original furnace and water heater. The flat and rear shingle roofing has also been fully replaced. Paired with the recent window replacements, these updates mean a new owner can move in without facing the major systems repairs so common in homes of this era. Throughout the home, updates have been made with an eye toward preserving what makes the property special. Modernized baths, an updated kitchen, contemporary lighting and fixtures, and fully modernized mechanical systems coexist with hardwood floors, substantial trim, original architectural elements and the wonderful irregularities and details that give an older home its soul. This charming Mt. Airy home is ideally located near neighborhood parks, regional rail, markets and restaurants, with quick access to major commuter roads.
Property Features
Property Type: Residential - Single Family
Basement: Yes
Basement: Full
Cooling: None
Fireplaces: 1
Fuel Type: Natural Gas
Garage: 2
Heating: Hot Water
Home Style: Tudor
Lot Size: 0.07 Acres
Stories: 2.0
Taxes: $5,989
Year Built: 1954
Feature Descriptions
Additional Structures: Above Grade, Below Grade
Exterior: Brick
Exterior: Sidewalks
Fireplace: Wood
Flooring: Hardwood
Interior: Breakfast Area, Bathroom - Stall Shower, Bathroom - Tub Shower, Ceiling Fan(s), Crown Moldings, Dining Area, Kitchen - Eat-In, Primary Bath(s), Wood Floors
Lot Dimensions: 0.07 Acre(S)
Municipality: PHILADELPHIA
Parking Notes: 2 Total Parking Spaces
Sewer: Public Sewer
SQFT Above Finished: 1876
SQFT Total Finished: 1876
Structure Type: Twin/Semi-Detached
Total Garage/Parking Spaces: 2
Water: Public
Local Schools
School District: PHILADELPHIA CITY
Listed By / Shown By
Listed By
Agency Name: Compass
Agency Phone: 3022029855
Shown By
Agent Name: Halie Gleason
Agent Phone: Cell: (717) 875-0799
Agency Title: Berkshire Hathaway HomeServices Homesale Realty

 First American
Estimate Your Payment
Estimated Payment
$ 1,878.53 per month $1,219.61 Principal & Interest $499.08 Property Tax $159.83 Homeowner's Insurance



 Corporate Office - 215 S Centerville Rd. Lancaster, PA 17603
520 E Allens Lane | MLS# PAPH2667086
This single family home located at 520 E Allens Lane, Philadelphia, PA 19119 is currently listed for sale with an asking price of $548,000. This property was built in 1954 and has 3 bedrooms and 2 full baths with 1876 sq. ft. E Allens Lane is located in the MT AIRY (EAST) subdivision within the PHILADELPHIA CITY school district. Search MT AIRY (EAST) real estate on haliegleason.homesale.com today.