

BEDS4
BATHS2 full 1 partial
SQUARE FEET2,190
MLS#PALH2016634
STATUSACTIVE
PROPERTY TYPEResidential - Single Family
SUBDIVISIONUPPER SAUCON
SCHOOLSOUTHERN LEHIGH
Property Description
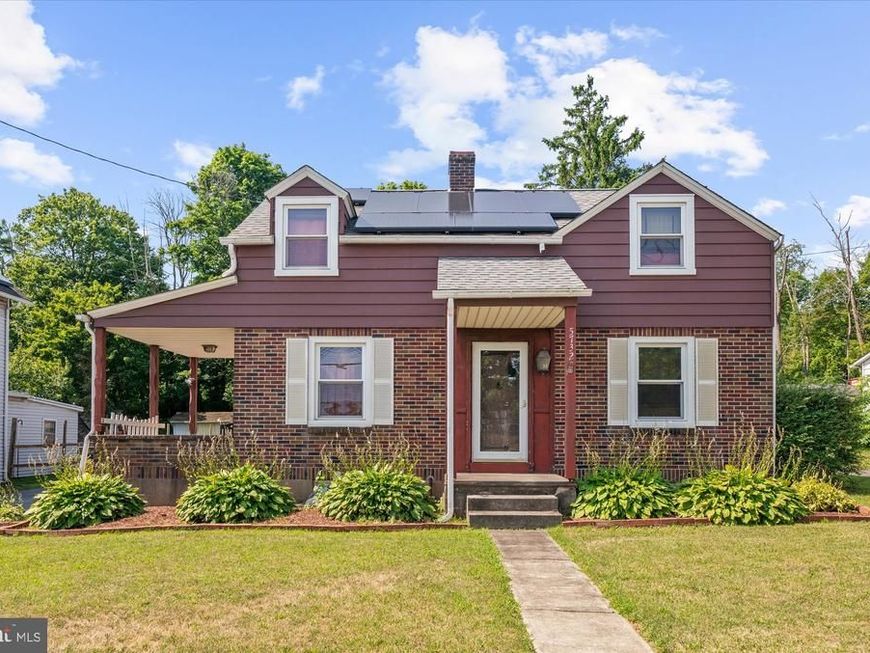
Set in the desirable Southern Lehigh School District, this spacious 4 BR, 2 BA home offers an appealing blend of comfort, privacy, and convenience. The inviting 1st flr family room features a fireplace with a wood stove insert, creating a warm and comfortable gathering space. Additional improvements include newer windows, upgraded electrical service, and a new mini-split system providing efficient heating and cooling throughout the home. Outside, a detached 2-car garage provides excellent parking and storage, while the large backyard backs to a wooded setting for added privacy and plenty of room to enjoy the outdoors. The solar panels makes the home very economical. The location is another standout feature, with The Promenade Shops at Saucon Valley nearby for shopping, dining, and entertainment, plus convenient access to Route 309 for an easy commute throughout the Lehigh Valley.
Property Features
Property Type: Residential - Single Family
Basement: Yes
Basement: Full
Cooling: Ductless/Mini-Split
Fireplaces: 1
Fuel Type: Electric
Garage: 2
Home Style: Cape Cod
Lot Size: 0.27 Acres
Roof Type: Asbestos Shingle
Stories: 2.0
Taxes: $3,747
Year Built: 1939
Feature Descriptions
Additional Structures: Above Grade, Below Grade
Appliances: Dishwasher, Oven - Wall, Refrigerator
Electric: Circuit Breakers
Exterior: Brick, Vinyl Siding
Fireplace: Fireplace - Glass Doors, Wood
Flooring: Carpet, Tile/Brick, Vinyl, Wood
Interior: Ceiling Fan(s), Family Room Off Kitchen, Kitchen - Eat-In, Wood Floors
Location: Rural
Lot Dimensions: 0.27 Acre(S)
Municipality: UPPER SAUCON TWP
Parking Features: Asphalt Driveway
Parking Notes: 18 Total Parking Spaces
Rooms: Living Room, Dining Room, Primary Bedroom, Bedroom 2,Bedroom 3,Bedroom 4,Kitchen, Family Room, Full Bath, Half Bath
Sewer: Public Sewer
SQFT Above Finished: 1920
SQFT Below Finished: 270
SQFT Total Finished: 2190
Structure Type: Detached
Total Garage/Parking Spaces: 18
Utilities: Cable TV
Water: Public
Room Sizes
Living Room: 16 x 10 Level - Main
Dining Room: 11 x 11 Level - Main
Kitchen: 16 x 12 Level - Main
Family Room: 18 x 15 Level - Main
Half Bath: 5 x 5 Level - Main
Primary Bedroom: 16 x 11 Level - Upper 1
Bedroom 2: 12 x 19 Level - Upper 1
Bedroom 3: 12 x 11 Level - Upper 1
Bedroom 4: 12 x 10 Level - Upper 1
Full Bath: 7 x 5 Level - Upper 1
Full Bath: 6 x 6 Level - Lower 1
Local Schools
High School: SOUTHERN LEHIGH
Middle School: SOUTHERN LEHIGH
School District: SOUTHERN LEHIGH
Listed By / Shown By
Listed By
Agency Name: Coldwell Banker Hearthside-Allentown
Agency Phone: 6104655600
Shown By
Agent Name: Halie Gleason
Agent Phone: Cell: (717) 875-0799
Agency Title: Berkshire Hathaway HomeServices Homesale Realty

 First American
Estimate Your Payment
Estimated Payment
$ 1,193.28 per month $778.95 Principal & Interest $312.25 Property Tax $102.08 Homeowner's Insurance



 Corporate Office - 215 S Centerville Rd. Lancaster, PA 17603
5732 Main Street | MLS# PALH2016634
This single family home located at 5732 Main Street, Center, PA 18034 is currently listed for sale with an asking price of $350,000. This property was built in 1939 and has 4 bedrooms and 2 full and 1 partial baths with 2190 sq. ft. Main Street is located in the UPPER SAUCON subdivision within the SOUTHERN LEHIGH school district. Search UPPER SAUCON real estate on haliegleason.homesale.com today.