

BEDS3
BATHS3 full
SQUARE FEET1,686
MLS#PAPH2669630
STATUSACTIVE
PROPERTY TYPEResidential - Townhouse
SUBDIVISIONCEDARBROOK
SCHOOLPHILADELPHIA CITY
Property Description
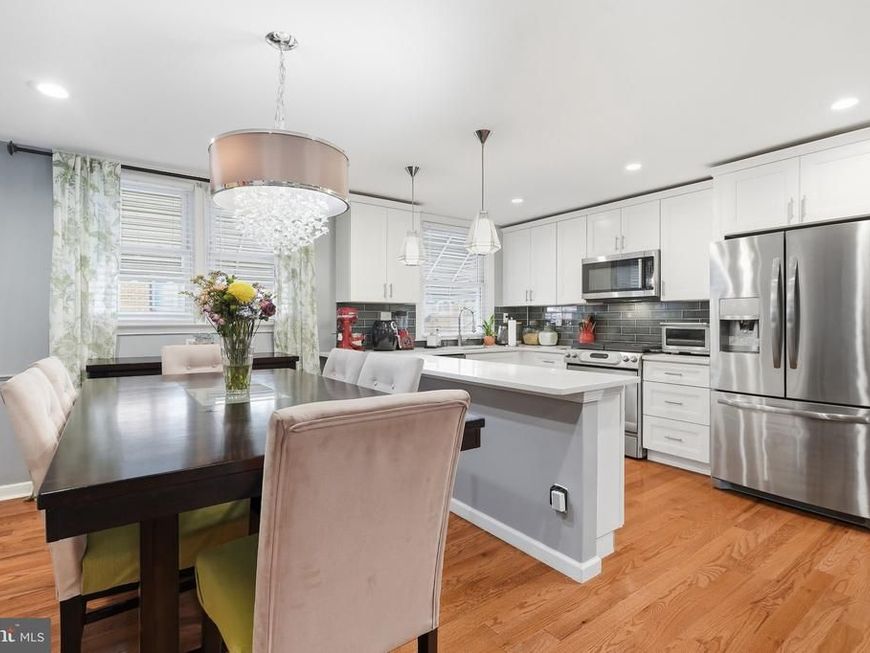
Price Adjusted! Immaculate &Worry-Free-featuring a BRAND NEW ROOF. Located on a lovely tree-lined block in Cederbrook / Northwest Philadelphia, this spacious 3-bedroom, 3-full-bath brick home blends classic Philadelphia charm with stylish modern updates and plenty of room to live, relax, and entertain. Step inside to a bright, open-concept main level featuring beautiful hardwood floors, recessed lighting, central air, and an easy flow from the living room into the dining area and kitchen. At the heart of the home is the gorgeous chef-inspired kitchen, complete with white cabinetry, quartz countertops, a generous island, gray subway-tile backsplash, and stainless steel KitchenAid appliances. Whether you’re preparing a quiet dinner or entertaining family and friends, this space is designed to be enjoyed. Upstairs are three comfortable bedrooms, including a desirable primary suite with its own private full bathroom. Updated bathrooms feature stylish tilework and contemporary finishes, giving the home a fresh, polished feel throughout. The finished lower level adds even more usable living space with a recreation/media area, a third full bathroom, and a well-appointed laundry area...perfect for entertaining, relaxing, overnight guests, or creating additional flex space to suit your needs. Outside, enjoy the home’s welcoming curb appeal with a landscaped front yard and covered porch, along with a rear area for off-street parking. And here’s an upgrade every new homeowner will appreciate: a BRAND-NEW ROOF with a 15-year warranty! One major improvement already taken care of for added peace of mind. Conveniently located near shopping, dining, public transportation, Route 309, the PA Turnpike, and the surrounding Mt. Airy and Chestnut Hill areas. Beautifully updated, spacious, and truly move-in ready—7929 Rugby Street is ready to welcome its next owner. Schedule your showing and come see it for yourself!
Property Features
Property Type: Residential - Townhouse
Basement: Yes
Basement: Daylight, Full, Fully Finished, Heated, Walkout Level, Windows, Other
Cooling: Central A/C
Fuel Type: Natural Gas
Heating: 90% Forced Air
Lot Size: 0.04 Acres
Roof Type: Flat
Stories: 3.0
Taxes: $3,129
Year Built: 1950
Feature Descriptions
Accessibility: 2+ Access Exits, Doors - Swing In
Additional Structures: Above Grade
Appliances: Dishwasher, Disposal, Freezer, Icemaker, Microwave, Oven - Self Cleaning, Refrigerator, Stainless Steel Appliances, Water Heater
Electric: 200+ Amp Service
Exterior: Masonry
Fencing: Wrought Iron, Other
Flooring: Ceramic Tile, Hardwood, Carpet
Interior: Bathroom - Walk-In Shower, Breakfast Area, Carpet, Ceiling Fan(s), Combination Kitchen/Dining, Combination Dining/Living, Crown Moldings, Dining Area, Floor Plan - Open, Kitchen - Gourmet, Kitchen - Island, Primary Bath(s), Recessed Lighting, Upgraded Countertops, Wood Floors
Location: Middle Of Block
Lot Dimensions: 0.04 Acre(S)
Municipality: PHILADELPHIA
Number of Rooms: 11
Pet Restrictions: No Pet Restrictions
Sewer: No Septic System
SQFT Above Finished: 1686
SQFT Total Finished: 1686
Structure Type: Interior Row/Townhouse
Utilities: Electric Available, Natural Gas Available, Sewer Available, Water Available
Water: Public
Local Schools
School District: PHILADELPHIA CITY
Listed By / Shown By
Listed By
Agency Name: Tesla Realty Group, LLC
Agency Phone: 8448375274
Shown By
Agent Name: Halie Gleason
Agent Phone: Cell: (717) 875-0799
Agency Title: Berkshire Hathaway HomeServices Homesale Realty

 First American
Estimate Your Payment
Estimated Payment
$ 1,076.08 per month $720.86 Principal & Interest $260.75 Property Tax $94.47 Homeowner's Insurance



 Corporate Office - 215 S Centerville Rd. Lancaster, PA 17603
7929 Rugby Street | MLS# PAPH2669630
This townhouse located at 7929 Rugby Street, Philadelphia, PA 19150 is currently listed for sale with an asking price of $323,900. This property was built in 1950 and has 3 bedrooms and 3 full baths with 1686 sq. ft. Rugby Street is located in the CEDARBROOK subdivision within the PHILADELPHIA CITY school district. Search CEDARBROOK real estate on haliegleason.homesale.com today.