

BEDS4
BATHS1 full 1 partial
SQUARE FEET3,381
MLS#PACL2025678
STATUSPENDING
PROPERTY TYPEResidential - Single Family
SCHOOLKEYSTONE CENTRAL
Property Description
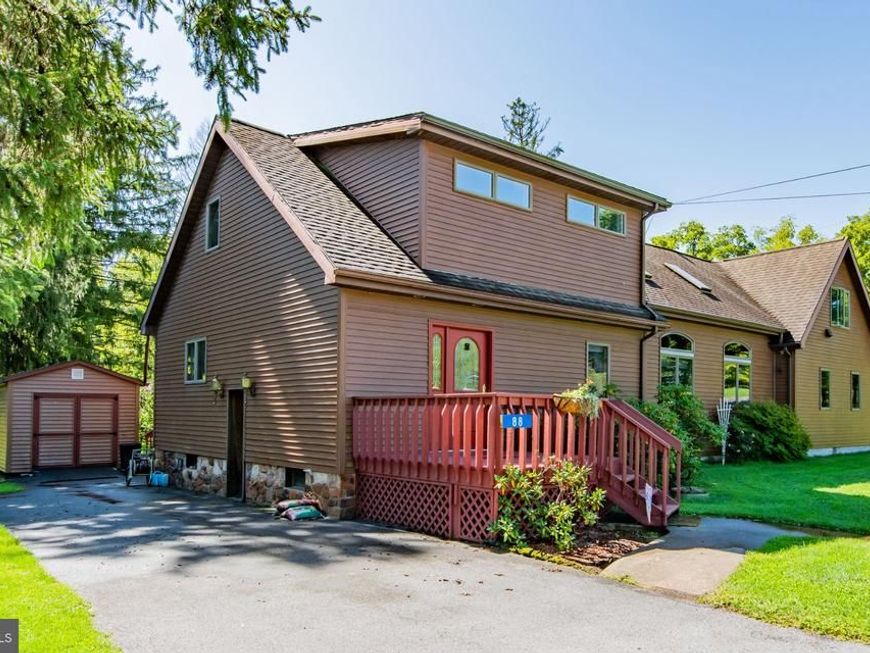
Not your typical Cape Cod! Offering 3,381 finished sq. ft., this 4-bedroom home was substantially expanded in 2001. The showstopping great room features heated hardwood floors, a soaring tongue-and-groove ceiling, stone fireplace, open balcony and spiral staircase. Step outside to expansive decking overlooking a level .91-acre lot with picturesque creek frontage. An oversized 2-car garage and shed, workshop in garage extension. The 2001 addition created an impressive amount of living space while adding architectural character rarely found in a traditional Cape Cod. The great room is the centerpiece, with heated hardwood floors, a stone fireplace, soaring tongue-and-groove ceiling, open balcony and spiral staircase. Large windows and doors fill the space with natural light and provide views of the rear yard. The warm and welcoming kitchen offers abundant cabinetry, generous counter space and breakfast seating, with a separate dining area nearby. Four bedrooms include an exceptionally spacious primary bedroom, and the home offers 1 full and 1 half bath. Six mini-split units provide heating and cooling throughout the bedrooms and additional living areas. The home also has oil forced-air heat, with supplemental electric heat in two bedrooms. The roof was replaced in 2012. Outside, expansive decking overlooks the level .91-acre lot and creek frontage - a beautiful setting for relaxing or entertaining. An oversized two-car garage and storage shed provide excellent additional space.
Property Features
Property Type: Residential - Single Family
Basement: Yes
Basement: Partial, Sump Pump
Cooling: Ductless/Mini-Split
Fuel Type: Electric, Oil
Garage: 1
Heating: Baseboard - Electric, Radiant
Home Style: Cape Cod
Lot Size: 0.91 Acres
Roof Type: Shingle
Stories: 1.5
Taxes: $3,383
Year Built: 1940
Feature Descriptions
Additional Structures: Above Grade
Exterior: Vinyl Siding
Flooring: Carpet, Laminated, Tile/Brick, Wood
Lot Dimensions: 0.91 Acre(S)
Municipality: LAMAR TWP
Parking Notes: 1 Total Parking Spaces
Rooms: Dining Room, Primary Bedroom, Bedroom 2,Bedroom 3,Bedroom 4,Kitchen, Library, Foyer, Great Room, Laundry, Other, Workshop, Hobby Room, Full Bath
Sewer: Public Sewer
SQFT Above Finished: 3381
SQFT Total Finished: 3381
Structure Type: Detached
Total Garage/Parking Spaces: 1
Water: Well
Room Sizes
Kitchen: 14 x 10 Level - Main
Dining Room: 11 x 11 Level - Main
Laundry: 10 x 10 Level - Main
Great Room: 24 x 27 Level - Main
Hobby Room: 14 x 14 Level - Main
Foyer: 8 x 4 Level - Main
Full Bath: 13 x 9 Level - Upper 1
Primary Bedroom: 22 x 15 Level - Upper 1
Library: 12 x 8 Level - Upper 1
Bedroom 2: 15 x 10 Level - Upper 1
Bedroom 3: 19 x 16 Level - Upper 1
Bedroom 4: 18 x 13 Level - Upper 1
Workshop: 19 x 12 Level - Main
Local Schools
School District: KEYSTONE CENTRAL
Listed By / Shown By
Listed By
Agency Name: Fish Real Estate, Inc.
Agency Phone: 5708934220
Shown By
Agent Name: Halie Gleason
Agent Phone: Cell: (717) 875-0799
Agency Title: Berkshire Hathaway HomeServices Homesale Realty

 First American
Estimate Your Payment
Estimated Payment
$ 1,238.21 per month $845.49 Principal & Interest $281.92 Property Tax $110.80 Homeowner's Insurance



 Corporate Office - 215 S Centerville Rd. Lancaster, PA 17603
88 Hill Street | MLS# PACL2025678
This single family home located at 88 Hill Street, Mill Hall, PA 17751 is currently listed for sale with an asking price of $379,900. This property was built in 1940 and has 4 bedrooms and 1 full and 1 partial baths with 3381 sq. ft. Hill Street is located within the KEYSTONE CENTRAL school district. Search Mill Hall real estate on haliegleason.homesale.com today.